A timeless residence where historic grandeur and contemporary luxury come together!
Show all photosRuwenbergstraat 4
Sint-Michielsgestel
A timeless residence where historic grandeur and contemporary luxury come together
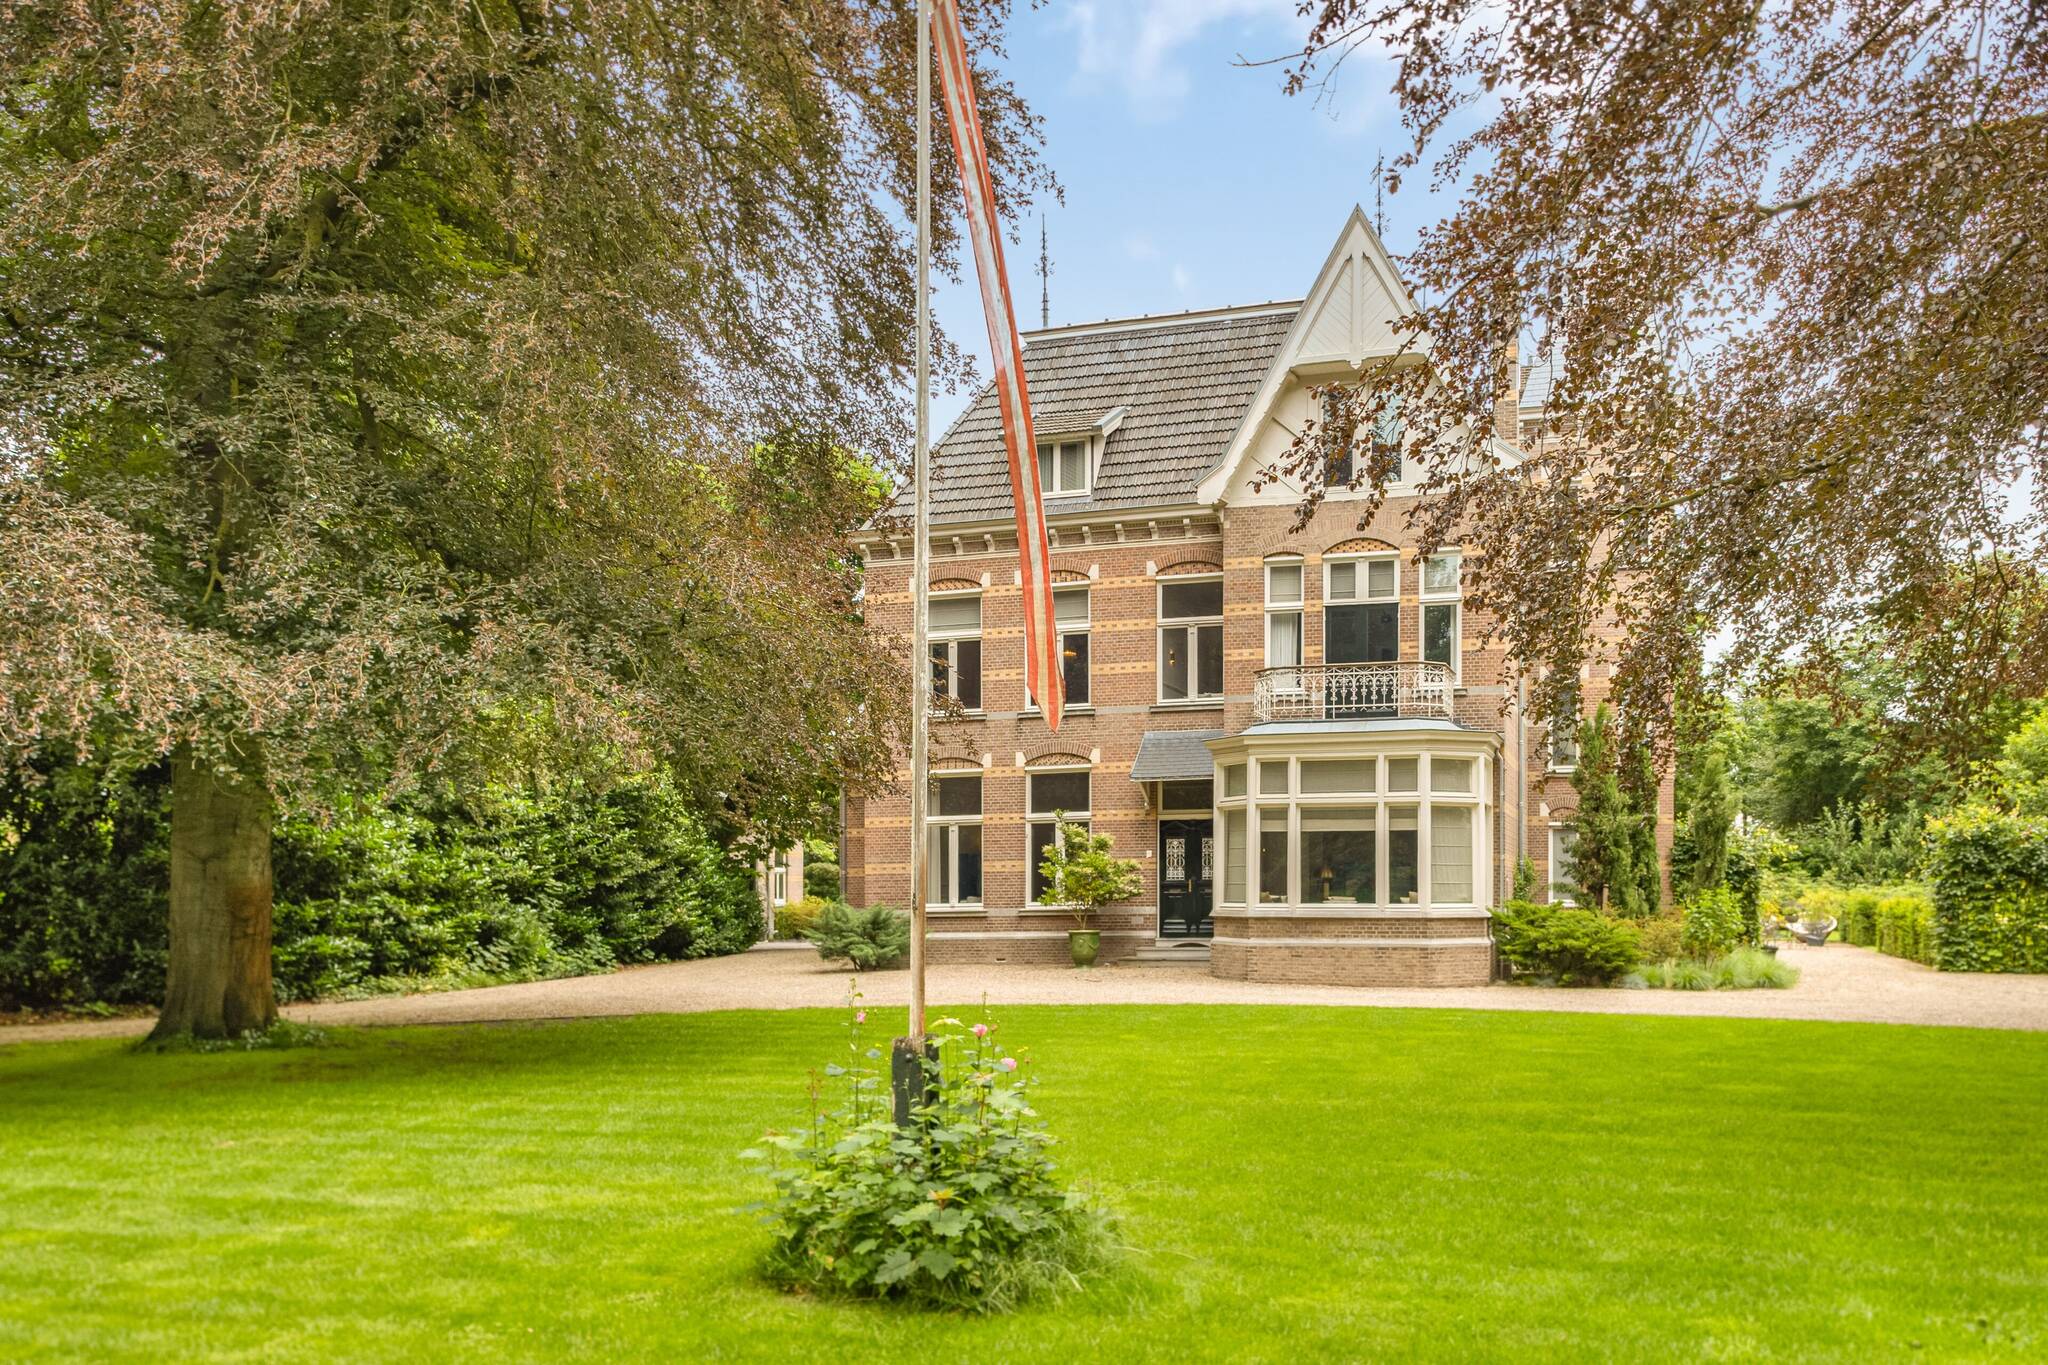
In one of Sint-Michielsgestel’s most beloved locations stands an exceptional ensemble of nationally designated historic monuments, consisting of an imposing villa, a characteristic coach house, and a charming tea house. Three historic buildings on a single lot come together to form a unique residence where history, architecture, and contemporary comfort converge at the highest level.
Sint-Michielsgestel is among the most sought-after residential areas in the southern Netherlands. Here, you can experience the tranquility, space, and exclusivity of a green village setting, while the vibrancy of ’s-Hertogenbosch and the economic strength of the Brainport region are within easy reach. A location that combines the best of both worlds: privacy and serenity, paired with urban amenities and accessibility.
Upon arrival via the spacious driveway, you’ll immediately feel as though you’re coming home. The villa is nestled in a park-like setting, surrounded by a carefully designed landscape where mature trees, hydrangeas, rhododendrons, and distinctive plantings create a lush and layered ambiance. Each season brings its own atmosphere and color here.
The garden, designed by Studio REDD, forms a natural extension of the home. Through carefully designed sightlines, elegant terraces, and subtle transitions between greenery and architecture, the villa, the historic tea house, and the coach house are harmoniously connected. An outdoor space that invites you to enjoy long summer evenings, peaceful moments in the morning sun, and special gatherings with family and guests.
With a keen eye for detail and deep respect for the original architecture, the villa has been transformed to an exceptional level. The result is a timeless residence where historic grandeur and contemporary living comfort come together in perfect harmony. High-quality materials, refined finishes, and carefully integrated technology enhance the exclusive character of this exceptional home.
From the very first moment, the exceptional quality is palpable. The authentic elements of the historic building serve as the backdrop for an interior featuring exclusively high-quality materials, exclusive brands, and innovative home technology. From the refined door hardware by Weijntjes to the advanced climate control system with pollen filters, every detail reflects an uncompromising commitment to quality and comfort.
A villa with character and grandeur
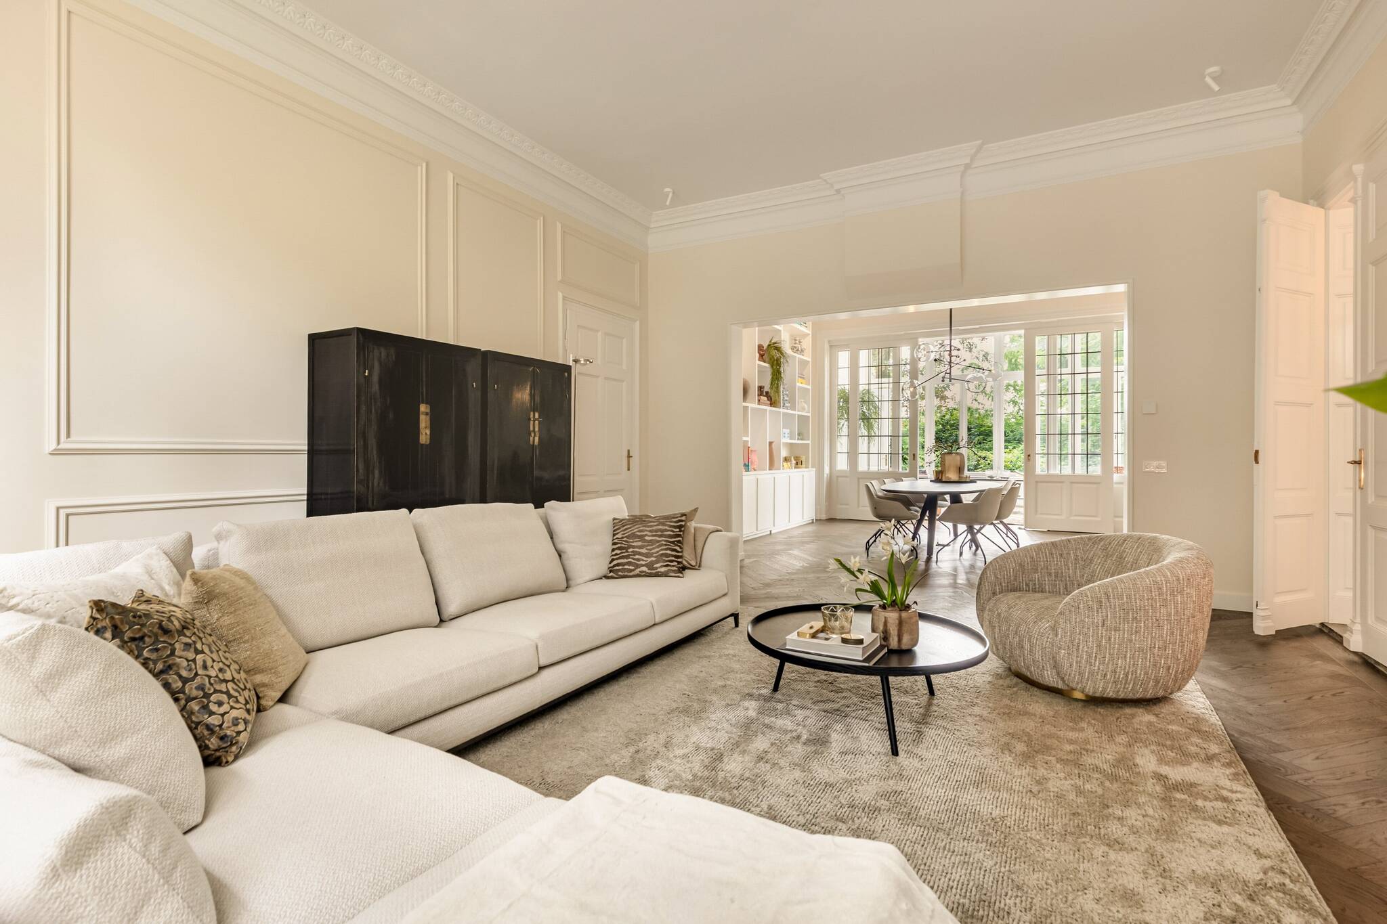
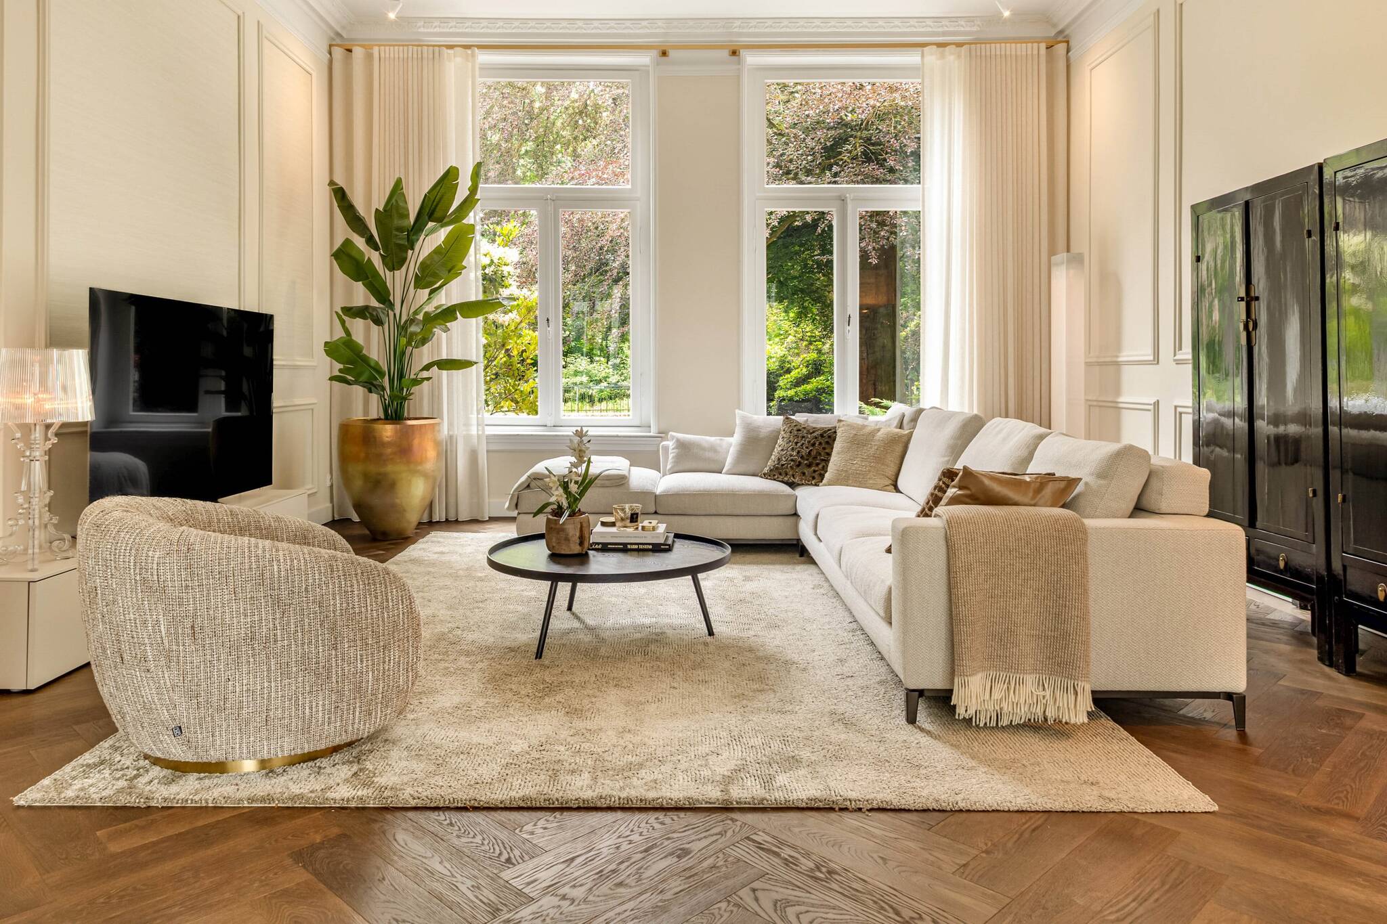
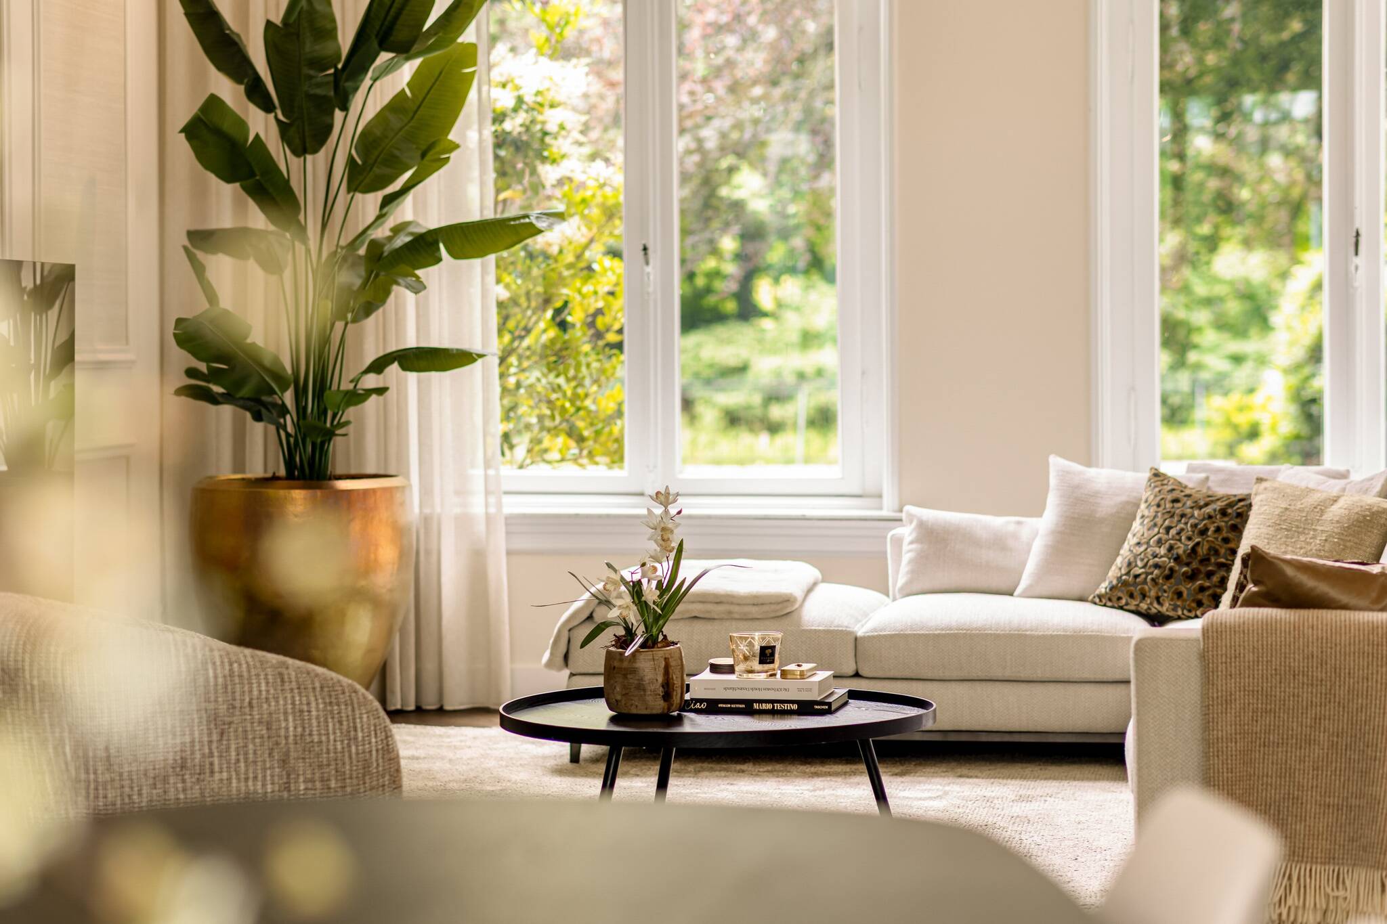
The spacious entrance hall with its authentic terrazzo floor forms the central heart of the home and leads to the various living areas. On the garden side are the impressive living room and suite, as well as the bright garden room, where the tall windows provide an abundance of natural light and a direct connection to the surrounding greenery.
A unique feature of the villa is the former medical office of the doctor who originally had the property built. Thanks to its private entrance at the front and the internal connection to the main residence, this space offers countless possibilities, including an exclusive home office, medical practice, or home studio.
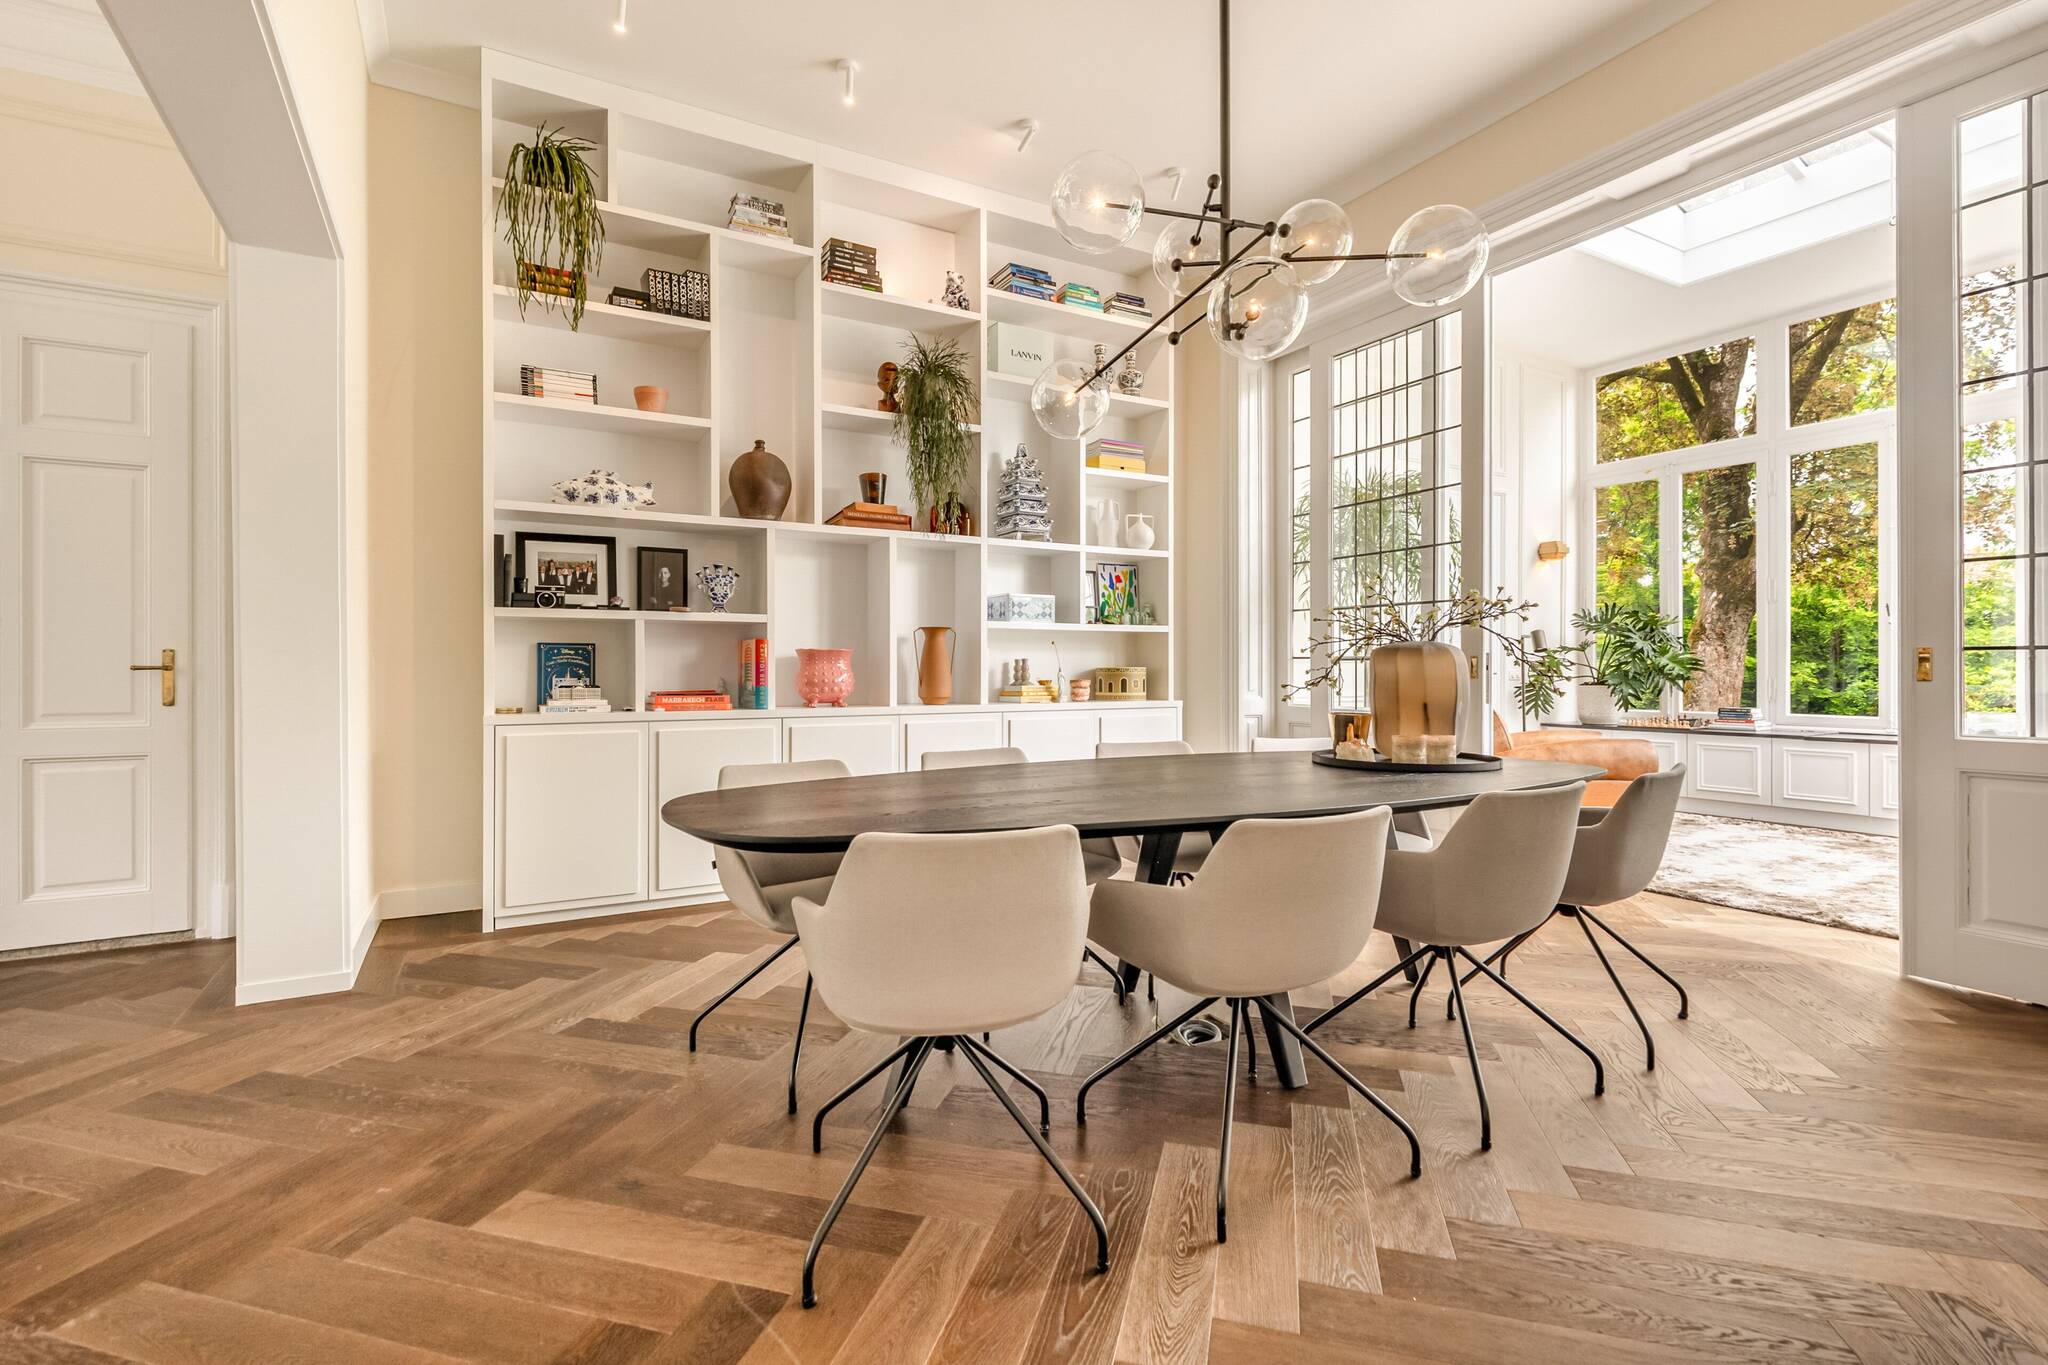
On the other side of the hallway is a cozy TV room with a bay window and a fireplace. Adjacent to it is the spacious kitchen-dining area, designed by Van Boven. This space serves as the social hub of the home and combines design with functionality. The spacious kitchen island with a Corian countertop can accommodate several people and is equipped with top-of-the-line appliances: a Miele induction cooktop with integrated range hood and wok function, a Wolf steam oven, conventional oven, and warming drawer, two dishwashers, a Quooker, and an impressive Sub-Zero refrigerator-freezer combination with a wine climate cabinet.
Adjacent to the kitchen is a spacious pantry with ample built-in cabinetry, a countertop, a sink, a practical walk-in storage area, and direct access to the garden.
A high level of comfort is evident throughout the home. For example, the ground floor features digitally controlled radiant floor heating. The guest restroom is also designed as a stylish showpiece, with a heated herringbone wood floor, luxurious wall finishes, and an exclusive Drummonds vanity with a gold swan-shaped faucet.
Private Rooms with Hotel-Style Charm
The grand staircase, featuring an elegant twisted balustrade, leads to the first floor.
Here you’ll find a spacious private suite designed entirely with comfort and privacy in mind. The master bedroom, featuring a cozy gas fireplace, has the feel of a luxury hotel suite and provides access to a stylish walk-in closet and an exclusive bathroom. This space features a freestanding Corian bathtub, underfloor heating, a Sunshower, an infrared heating system, and refined bathroom fixtures with gold accents.
In addition, there are two spacious bedrooms on this floor. One room features a balcony and a beautiful original fireplace. Both rooms are equipped with built-in closets and their own sink. The largest room is currently furnished as a high-end guest suite with a comfortable coffee corner.
On the mezzanine levels, there is a second bathroom with a walk-in shower and a wall-mounted toilet, as well as a spacious laundry room with ample storage and connections for a washer and dryer.
Self-Contained Guest House
The top floor offers a fully self-contained loft apartment with its own kitchen and bathroom. An ideal spot for guests who wish to stay in complete privacy, but also perfectly suited as a home for informal caregiving, an au pair’s residence, or independent living space for family members.
In addition, there is a fourth bedroom—currently set up as a fitness room—and a separate storage room.
A historic ensemble with potential for the future
The outbuildings also make this residence exceptional. The charming tea house, also a national historic monument, is a special place to entertain guests, work, or enjoy the tranquility and beauty of the grounds.
The authentic coach house is largely in its original condition and exudes history. The original horse feed troughs are still present and emphasize the character of this unique building. At the same time, the coach house is ready for a new use; utilities such as electricity, internet, sewer service, heating, and security cameras are already in place. This makes it suitable for use as an office, guesthouse, or additional living space, for example.
An Exceptional Living Experience
This residence represents a rare combination of historic architecture, high-quality renovation, luxurious living comfort, and a unique green setting.
A place where history has not only been preserved but is brought back to life. Where every room tells a story and where indoor and outdoor living blend together naturally.
An exceptional villa for those who value character, exclusivity, and a living environment of the very highest standard.
Features
-
Detached house
-
433.28 m² living area
-
2780.14 m³ total volume
-
3 floors
-
11 rooms
-
6 bedrooms
-
3 bathrooms
-
1904 year of construction
Energy certificate
-
energy label i
In the neighbourhood
2D
3D
Population
3145
Average salary
€75k
Average value
€426k
Property type
Marital status
Households with children
Properties
Uninhabited:
%
Ages
Object Description
A timeless residence where historic grandeur and contemporary luxury come together
In one of Sint-Michielsgestel’s most beloved locations stands an exceptional ensemble of nationally designated historic monuments, consisting of an imposing villa, a characteristic coach house, and a charming tea house. Three historic buildings on a single lot come together to form a unique residence where history, architecture, and contemporary comfort converge at the highest level.
Sint-Michielsgestel is among the most sought-after residential areas in the southern Netherlands. Here, you can experience the tranquility, space, and exclusivity of a green village setting, while the vibrancy of ’s-Hertogenbosch and the economic strength of the Brainport region are within easy reach. A location that combines the best of both worlds: privacy and serenity, paired with urban amenities and accessibility.
Upon arrival via the spacious driveway, you’ll immediately feel as though you’re coming home. The villa is nestled in a park-like setting, surrounded by a carefully designed landscape where mature trees, hydrangeas, rhododendrons, and distinctive plantings create a lush and layered ambiance. Each season brings its own atmosphere and color here.
The garden, designed by Studio REDD, forms a natural extension of the home. Through carefully designed sightlines, elegant terraces, and subtle transitions between greenery and architecture, the villa, the historic tea house, and the coach house are harmoniously connected. An outdoor space that invites you to enjoy long summer evenings, peaceful moments in the morning sun, and special gatherings with family and guests.
With a keen eye for detail and deep respect for the original architecture, the villa has been transformed to an exceptional level. The result is a timeless residence where historic grandeur and contemporary living comfort come together in perfect harmony. High-quality materials, refined finishes, and carefully integrated technology enhance the exclusive character of this exceptional home.
From the very first moment, the exceptional quality is palpable. The authentic elements of the historic building serve as the backdrop for an interior featuring exclusively high-quality materials, exclusive brands, and innovative home technology. From the refined door hardware by Weijntjes to the advanced climate control system with pollen filters, every detail reflects an uncompromising commitment to quality and comfort.
A villa with character and grandeur
The spacious entrance hall with its authentic terrazzo floor forms the central heart of the home and leads to the various living areas. On the garden side are the impressive living room and suite, as well as the bright garden room, where the tall windows provide an abundance of natural light and a direct connection to the surrounding greenery.
A unique feature of the villa is the former medical office of the doctor who originally had the property built. Thanks to its private entrance at the front and the internal connection to the main residence, this space offers countless possibilities, including an exclusive home office, medical practice, or home studio.
On the other side of the hallway is a cozy TV room with a bay window and a fireplace. Adjacent to it is the spacious kitchen-dining area, designed by Van Boven. This space serves as the social hub of the home and combines design with functionality. The spacious kitchen island with a Corian countertop can accommodate several people and is equipped with top-of-the-line appliances: a Miele induction cooktop with integrated range hood and wok function, a Wolf steam oven, conventional oven, and warming drawer, two dishwashers, a Quooker, and an impressive Sub-Zero refrigerator-freezer combination with a wine climate cabinet.
Adjacent to the kitchen is a spacious pantry with ample built-in cabinetry, a countertop, a sink, a practical walk-in storage area, and direct access to the garden.
A high level of comfort is evident throughout the home. For example, the ground floor features digitally controlled radiant floor heating. The guest restroom is also designed as a stylish showpiece, with a heated herringbone wood floor, luxurious wall finishes, and an exclusive Drummonds vanity with a gold swan-shaped faucet.
Private Rooms with Hotel-Style Charm
The grand staircase, featuring an elegant twisted balustrade, leads to the first floor.
Here you’ll find a spacious private suite designed entirely with comfort and privacy in mind. The master bedroom, featuring a cozy gas fireplace, has the feel of a luxury hotel suite and provides access to a stylish walk-in closet and an exclusive bathroom. This space features a freestanding Corian bathtub, underfloor heating, a Sunshower, an infrared heating system, and refined bathroom fixtures with gold accents.
In addition, there are two spacious bedrooms on this floor. One room features a balcony and a beautiful original fireplace. Both rooms are equipped with built-in closets and their own sink. The largest room is currently furnished as a high-end guest suite with a comfortable coffee corner.
On the mezzanine levels, there is a second bathroom with a walk-in shower and a wall-mounted toilet, as well as a spacious laundry room with ample storage and connections for a washer and dryer.
Self-Contained Guest House
The top floor offers a fully self-contained loft apartment with its own kitchen and bathroom. An ideal spot for guests who wish to stay in complete privacy, but also perfectly suited as a home for informal caregiving, an au pair’s residence, or independent living space for family members.
In addition, there is a fourth bedroom—currently set up as a fitness room—and a separate storage room.
A historic ensemble with potential for the future
The outbuildings also make this residence exceptional. The charming tea house, also a national historic monument, is a special place to entertain guests, work, or enjoy the tranquility and beauty of the grounds.
The authentic coach house is largely in its original condition and exudes history. The original horse feed troughs are still present and emphasize the character of this unique building. At the same time, the coach house is ready for a new use; utilities such as electricity, internet, sewer service, heating, and security cameras are already in place. This makes it suitable for use as an office, guesthouse, or additional living space, for example.
An Exceptional Living Experience
This residence represents a rare combination of historic architecture, high-quality renovation, luxurious living comfort, and a unique green setting.
A place where history has not only been preserved but is brought back to life. Where every room tells a story and where indoor and outdoor living blend together naturally.
An exceptional villa for those who value character, exclusivity, and a living environment of the very highest standard.
-
Detached house
-
433.28 m² living area
-
2780.14 m³ total volume
-
3 floors
-
11 rooms
-
6 bedrooms
-
3 bathrooms
-
1904 year of construction
In summary, this villa offers a rare combination of:
a park-like garden designed by Studio Redd, featuring a historic tea house and a versatile coach house;
spacious, light-filled living areas with high-quality finishes;
a separate loft for an au pair, guests, or family;
a location directly on the Dommel River, close to the Bossche Broek, and within cycling distance of historic ’s-Hertogenbosch;
and a location in one of the most sought-after luxury real estate municipalities in the southern Netherlands, featuring top-tier golf courses, excellent accessibility, and the Brainport region nearby.
This is a home for those who refuse to compromise: not on space, not on quality, and not on the living environment.
Contact Sterling Properties B.V.
About Ruwenbergstraat 4

Edgar van Schaik
